
The New Definition of Building Performance
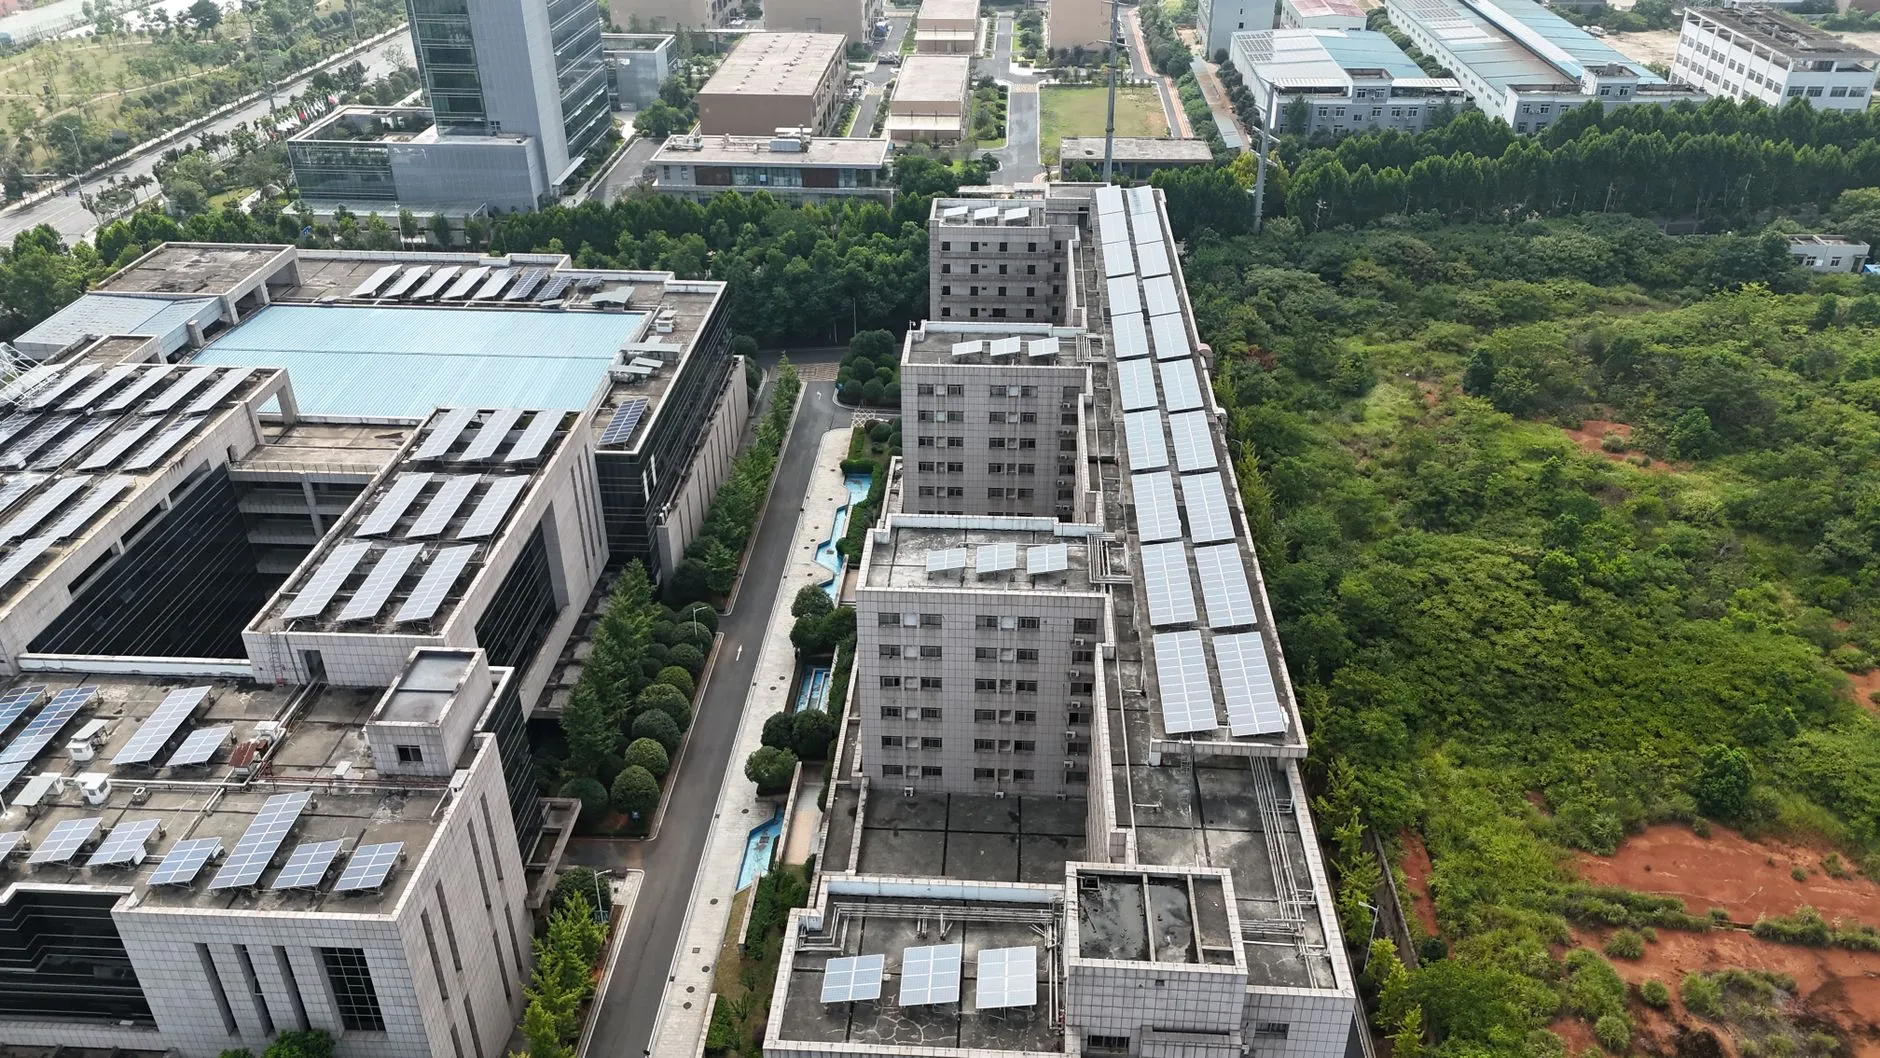
A major global architecture firm has published new thinking on what counts as a high-performing building. In October 2026, HOK issued a detailed statement arguing that sustainability in the built environment now means much more than cutting energy use. Instead, the firm says buildings should be judged on carbon reduction, climate resilience, ecosystem health, business continuity, and long-term asset value all at once.
For UK businesses commissioning new builds, refurbishments, or fit-outs, this shift has real consequences. Design decisions made early in a project can lock in emissions, climate risk, and operating costs for decades. Therefore, understanding how these factors connect is becoming essential for anyone responsible for property, procurement, or capital planning.
The statement also challenges the idea that decarbonisation and resilience are separate goals. HOK argues they reinforce each other when approached correctly. For example, electrification paired with energy storage can lower emissions while also protecting a building from grid failures. Similarly, nature-based solutions can manage stormwater, support biodiversity, and reduce embodied carbon in one integrated design.
This is not abstract theory. The firm has been working toward this position for years through commitments to the AIA 2030 framework and the SE 2050 Challenge. HOK now conducts life-cycle assessments on whole-building projects and has set a target to cut embodied carbon intensity by 50% by 2030, reaching net zero by 2050.
Performance measured across carbon, risk, and ecology
HOK published the article on 5 October 2026. The central claim is straightforward. Buildings can no longer be assessed solely on operational energy efficiency. Instead, performance must include embodied carbon from materials and construction, the building's ability to withstand climate shocks, its impact on local ecosystems, and how well it protects business operations over time.
The firm states that resilience measures can also reduce embodied carbon if designed carefully. Smarter material choices and structural systems can deliver both durability and lower emissions. Consequently, climate adaptation and decarbonisation become complementary rather than competing priorities.
HOK is developing tools to track whole-life carbon across projects. These tools also quantify benefits such as biodiversity support, stormwater management, and carbon sequestration. The firm's sustainability materials confirm it already conducts life-cycle assessments on new builds and encourages reuse of existing structures where feasible.
According to documentation from the SE 2050 initiative, HOK set a 7% annual carbon-intensity reduction target starting in 2024. The firm aims for a 50% reduction by 2030 and net zero embodied carbon by 2050. These commitments form the foundation of its current position on building performance.
The October statement also emphasises that electrification strategies can reduce emissions. However, when paired with energy storage, they also strengthen resilience against grid disruptions. Similarly, nature-based design solutions can improve biodiversity and stormwater management while contributing to long-term performance.
Carbon reduction tied to climate adaptation strategy
For businesses planning capital investment in property, this broadening of performance criteria changes the questions you need to ask at feasibility stage. Decisions about structure, building systems, materials, and site strategy now affect both your emissions profile and your exposure to climate risks over the building's lifespan.
Consider embodied carbon. This includes emissions from manufacturing, transporting, and installing materials, as well as construction processes. It often accounts for a significant share of a building's total carbon footprint, particularly in low-energy designs where operational emissions are already minimised. Consequently, reducing embodied carbon becomes critical to meeting net-zero targets.
HOK's approach suggests that material selection, structural efficiency, and design optimisation can cut embodied carbon while also improving resilience. For instance, using local materials reduces transport emissions and supply-chain risk. Designing for adaptability means buildings can be repurposed rather than demolished, avoiding the carbon cost of replacement.
Climate resilience adds another layer. Buildings in the UK face increasing risks from flooding, overheating, and extreme weather. Designing for these risks is no longer optional. Moreover, many corporate buyers and public-sector clients now expect buildings to remain operational during disruptions.
This expectation shows up in tender requirements. Public procurement frameworks increasingly ask suppliers to demonstrate climate risk assessments and carbon reduction plans. Private-sector occupiers are also embedding these criteria into leasing decisions and fit-out specifications.
Ecosystem health is less familiar territory for many commercial property discussions. Nevertheless, it is gaining traction. Nature-based solutions such as green roofs, rain gardens, and permeable surfaces can manage water, reduce heat-island effects, and create habitat. Furthermore, these features can deliver measurable benefits for stormwater management and biodiversity net gain, both of which are becoming regulatory requirements in parts of the UK.
Business continuity considerations tie everything together. A building that overheats in summer, floods in winter, or loses power during storms creates operational risk. Therefore, resilience is not an environmental add-on. It is a core business issue affecting productivity, insurance, and asset value.
Long-term asset value depends on all these factors. Buildings that fail to meet evolving carbon standards risk becoming stranded assets. Properties vulnerable to climate shocks face higher insurance costs and lower occupier demand. Consequently, integrating carbon, resilience, and ecology into design is becoming a financial imperative, not just an environmental one.
Design decisions affect decades of emissions and risk
The shift HOK describes has practical implications for anyone commissioning or managing commercial property in the UK. First, it means engaging with whole-life carbon early in the design process. This requires life-cycle assessments that account for materials, construction, operation, maintenance, and end-of-life.
Second, it means assessing climate risks specific to the site and location. Flood risk, heat exposure, and water availability vary significantly across the UK. Buildings in coastal or low-lying areas face different challenges than those in urban centres or upland regions. Therefore, resilience measures must be tailored to local conditions.
Third, it means considering how design choices affect future flexibility. Buildings designed for single use or rigid layouts are harder to adapt as tenant needs or market conditions change. In contrast, adaptable structures reduce the need for carbon-intensive refurbishment or demolition.
For SMEs, these considerations matter most when entering public-sector supply chains or responding to tenders from large corporates. Many of these buyers now require carbon reporting, science-based targets, or evidence of climate risk management. Missing these requirements can exclude you from opportunities.
Furthermore, operational costs over a building's life often exceed initial capital costs. Designs that reduce energy use, water consumption, and maintenance needs deliver ongoing savings. Resilience features that prevent downtime or damage also protect revenue. Consequently, the business case for high-performance design is increasingly compelling.
What HOK's position means for UK building projects
HOK's October 2026 article states that sustainability now encompasses carbon reduction, climate risk, ecosystem health, business continuity, and long-term asset performance. The firm argues that resilience measures can also reduce embodied carbon through smarter material and design decisions. HOK is developing tools to track whole-life carbon across projects and quantify biodiversity, stormwater, and carbon-sequestration benefits. The firm conducts life-cycle assessments on new whole-building projects and encourages reuse of existing buildings when feasible. HOK has set a 7% annual carbon-intensity reduction target starting in 2024, aiming for a 50% reduction by 2030 and net zero embodied carbon by 2050. Electrification paired with energy storage can reduce emissions and strengthen resilience simultaneously. Nature-based design solutions improve biodiversity and stormwater management while contributing to long-term performance.
How to integrate carbon and resilience in your projects
If you are planning a new building, major refurbishment, or fit-out, consider how these expanded performance criteria apply to your project. Start by requesting a whole-life carbon assessment during feasibility or early design stages. This identifies where emissions are concentrated and which interventions deliver the greatest reductions.
Ask your design team to assess climate risks specific to the site. This should include flood exposure, overheating risk, water stress, and potential supply-chain disruptions. Use this assessment to inform decisions about building orientation, ventilation strategy, materials sourcing, and backup systems.
Evaluate nature-based solutions where appropriate. Green roofs, permeable paving, and rain gardens can manage surface water, reduce cooling loads, and contribute to biodiversity net gain. These features may also help you meet planning requirements or achieve higher environmental ratings.
Consider adaptability in your building's structure and layout. Flexible floor plans, accessible services, and modular systems make it easier to accommodate changing uses without major reconstruction. This reduces future carbon costs and protects asset value.
If you supply goods or services to the public sector or large corporates, review your carbon reporting and climate risk disclosures. Many buyers now expect suppliers to demonstrate progress toward net-zero targets and evidence of climate adaptation planning. Our net-zero program for carbon reporting compliance can help you meet these requirements.
For businesses managing existing property portfolios, conduct audits to identify buildings at risk from climate impacts or failing to meet current carbon standards. Prioritise upgrades that address both issues simultaneously. For example, improving insulation reduces operational carbon while also protecting against overheating and cold snaps.
Training your team to understand these connections is also valuable. SBS Academy training on Scope 3 emissions can help procurement and property teams recognise how design decisions affect your supply-chain carbon footprint and business resilience.
Finally, engage with your supply chain early. Material choices, construction methods, and logistics all affect embodied carbon. Working with suppliers who understand these issues can unlock reductions you might otherwise miss. Our sustainable procurement support helps businesses integrate carbon and resilience criteria into supplier selection and contracts.
Where to find detailed guidance and standards
For authoritative information on embodied carbon and life-cycle assessment, the Government Buying Standards provide detailed requirements for public-sector construction projects. The UK Green Building Council offers sector-specific guidance on whole-life carbon assessment and net-zero building design.
Climate risk assessment tools and data are available through the Met Office climate projections and the government's climate adaptation reporting framework. These resources help identify location-specific risks and inform resilience planning.
For biodiversity net gain and nature-based solutions, consult the government's biodiversity net gain guidance, which sets out requirements for new development in England. The Chartered Institute of Ecology and Environmental Management provides technical standards for measuring and delivering ecological outcomes.